

Dimensions(m) 10.1(l) x 7.4(w) x 3(h)

Presentation equipment

Full temperature controls

Private bar
Sandringham Suite
Sweep your guests up to the first floor, straight opposite is our Sandringham Suite. Need a space for networking? Speak to the team, we'll keep the private bar fully stocked and the drinks flowing. Hosting a more intimate conference? We'll sort the perfect layout and be on hand to help with tech set up.
Theatre
 Up to 80 delegates
Maximise numbers with the theatre set up. Perfect for a panel discussion, all team meeting or brand launch. Guests can make use of the private bar.
Banquet
 Up to 72 delegates
Create a sense of occasion with a room full of round or long banquet tables. Perfect for hosting dinners, awards ceremonies or celebrating company wins. Typically seats between 6 – 10 people per table.
Cabaret
 Up to 50 delegates
Workshops, training days and team meetings. Cabaret tables suit presentation led meetings. Typically seats between 6 – 8 people per table.
U-Shape
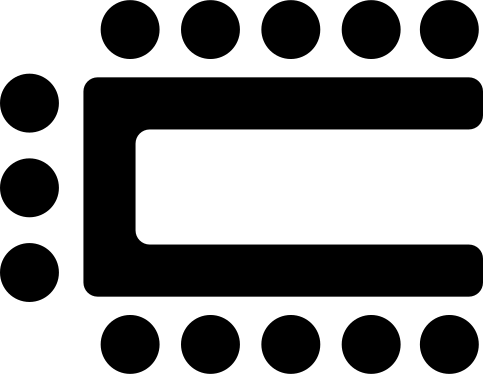 Up to 30 delegates
Get the discussion going. A u-shape set up means participants are facing each other. Great for group meetings or seminars.
Classroom
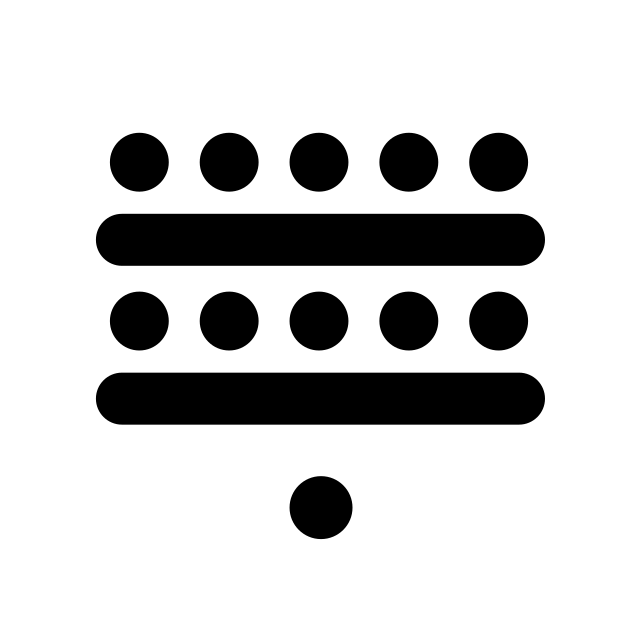 Up to 30 delegates
Hosting a training workshop, seminars or event? Classroom setup puts the speakers at the front. Tables and chairs make taking notes or using laptops easy.
Boardroom
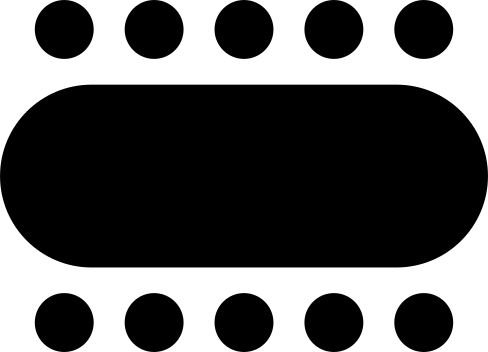 Up to 24 delegates
The boardroom set up is perfect for getting down to business. Tick off to do lists, assign actions and accomplish tasks.
Make an Enquiry
Discuss your requirements for the perfect event. From your technical needs to catering and accommodation, we make sure that you and your guests have a smooth-running, productive visit.